
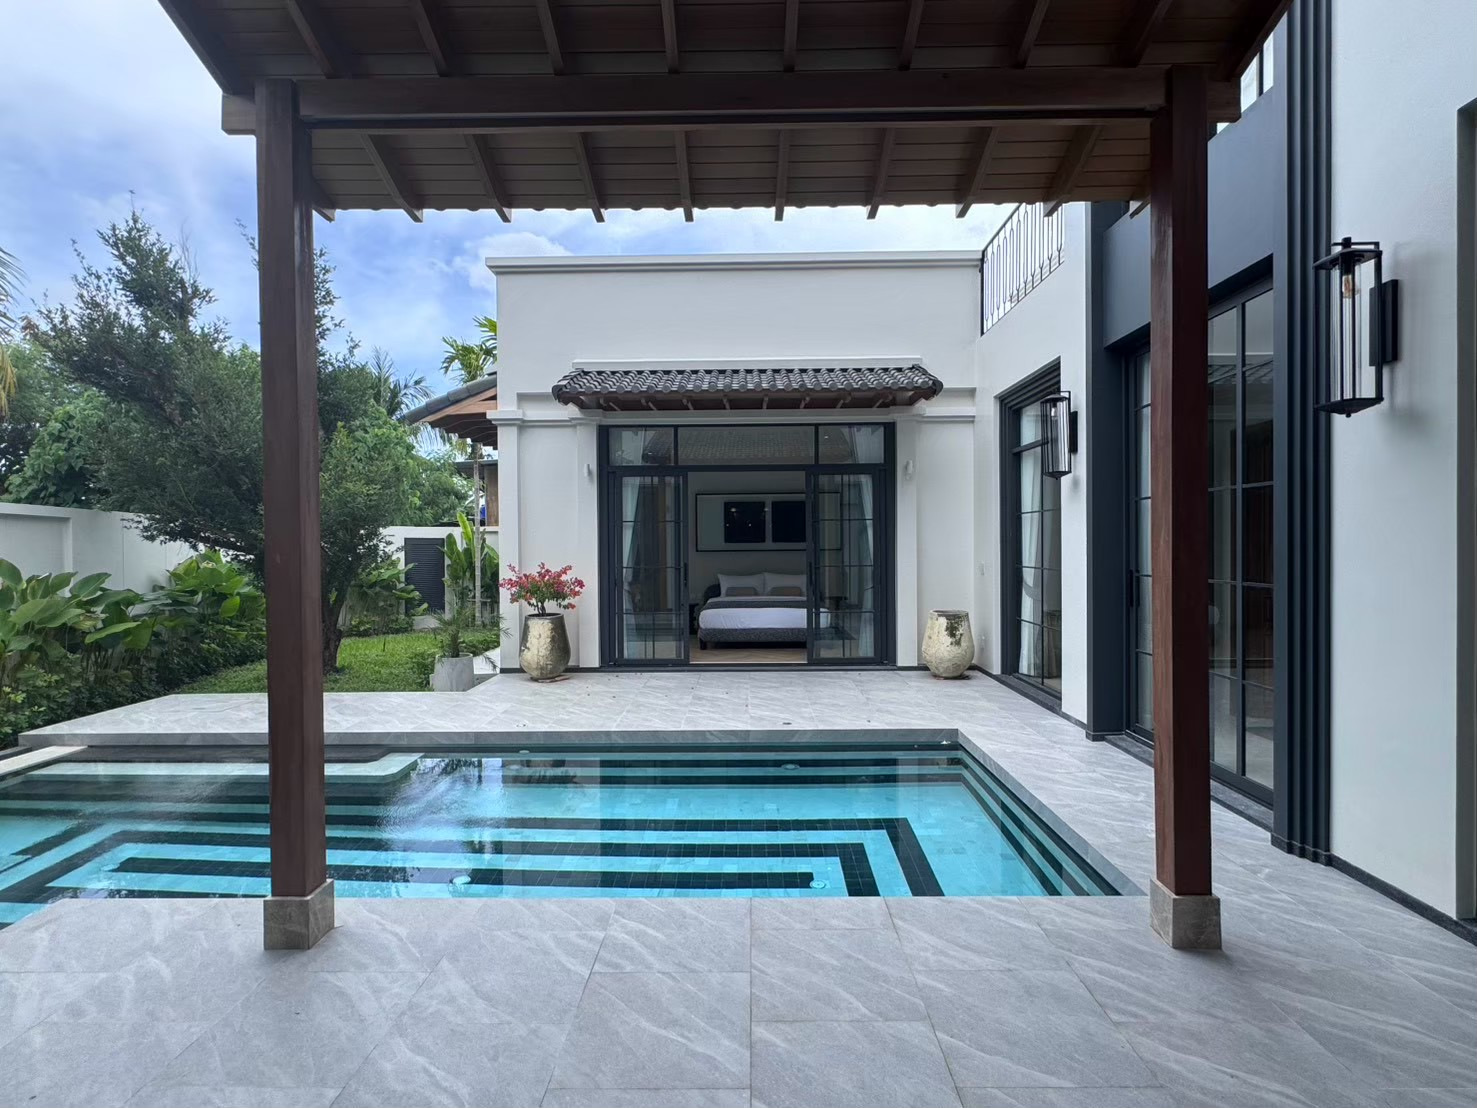
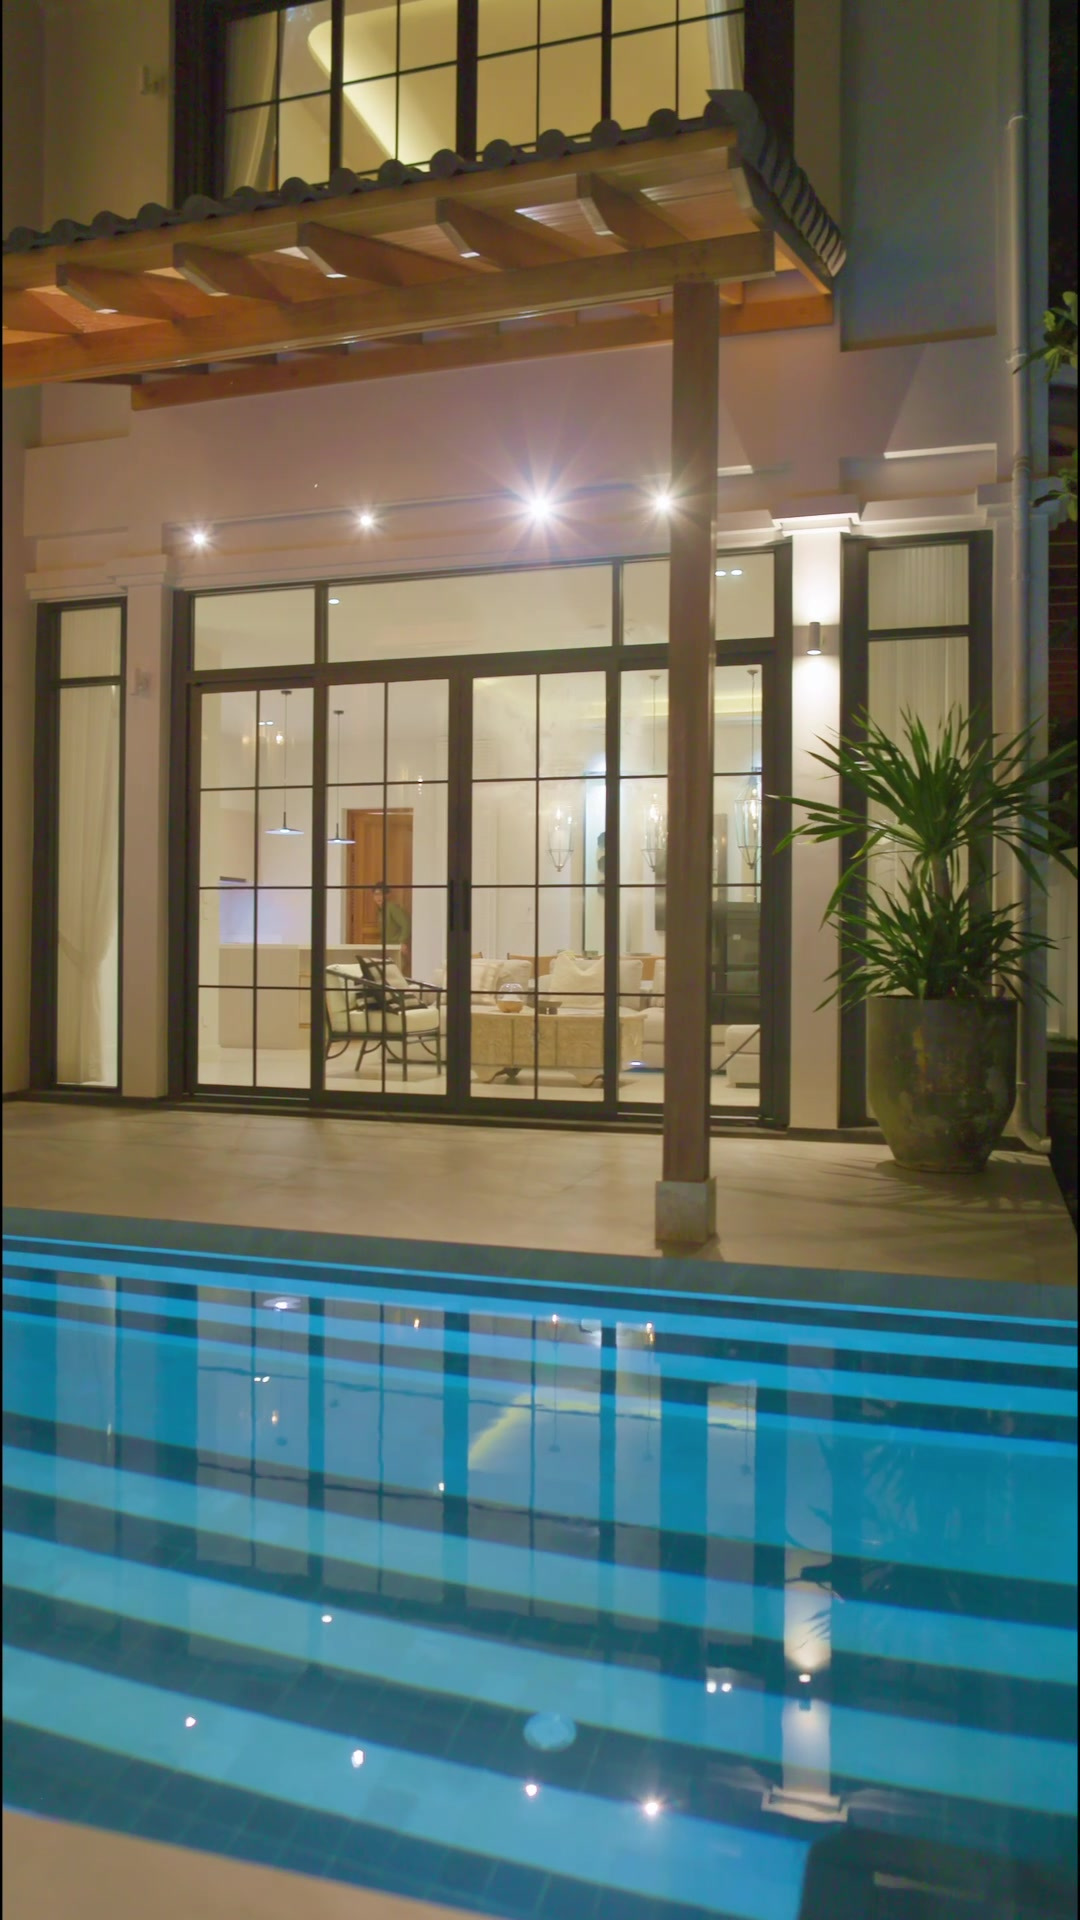
COMPLETED · FULLY FURNISHED · READY TO MOVE IN
VILLA 04
4 bedrooms · 5 bathrooms · private pool · corner plot of 386 sq.m. — Bangtao, Phuket

LIST PRICE
25,900,000 THB
IF YOU DECIDE BY 31 OCTOBER 2026
24,900,000 THB
Buyer and seller share the transfer fee equally. The final figure is confirmed in writing at reservation.
THE NUMBERS
Every figure below comes from the title deed and the architect’s drawings.
BEDROOMS
4
BATHROOMS
5
LAND AREA
386 sq.m.
96.5 sq.wa · title deed
VILLA AREA
434 sq.m.
includes terraces and covered parking · two-storey house
PRIVATE POOL
29.35 sq.m.
COVERED PARKING
2 cars
58.17 sq.m.
FLOOR LEVEL
+70 cm
raised above ground level
STATUS
Ready to move in
completed and fully furnished
WHY THIS ONE
Four houses were built on this land. Only one of them has this plot.
EAST CORNER PLOT
Villa 04 sits on the eastern corner of the site — the only villa that does.
THE LARGEST PLOT
386 sq.m. against 359, 285 and 271 for the other three. It is the biggest plot in the project.
ONE NEIGHBOUR ONLY
The plot adjoins another villa on a single side. Everything else is boundary.
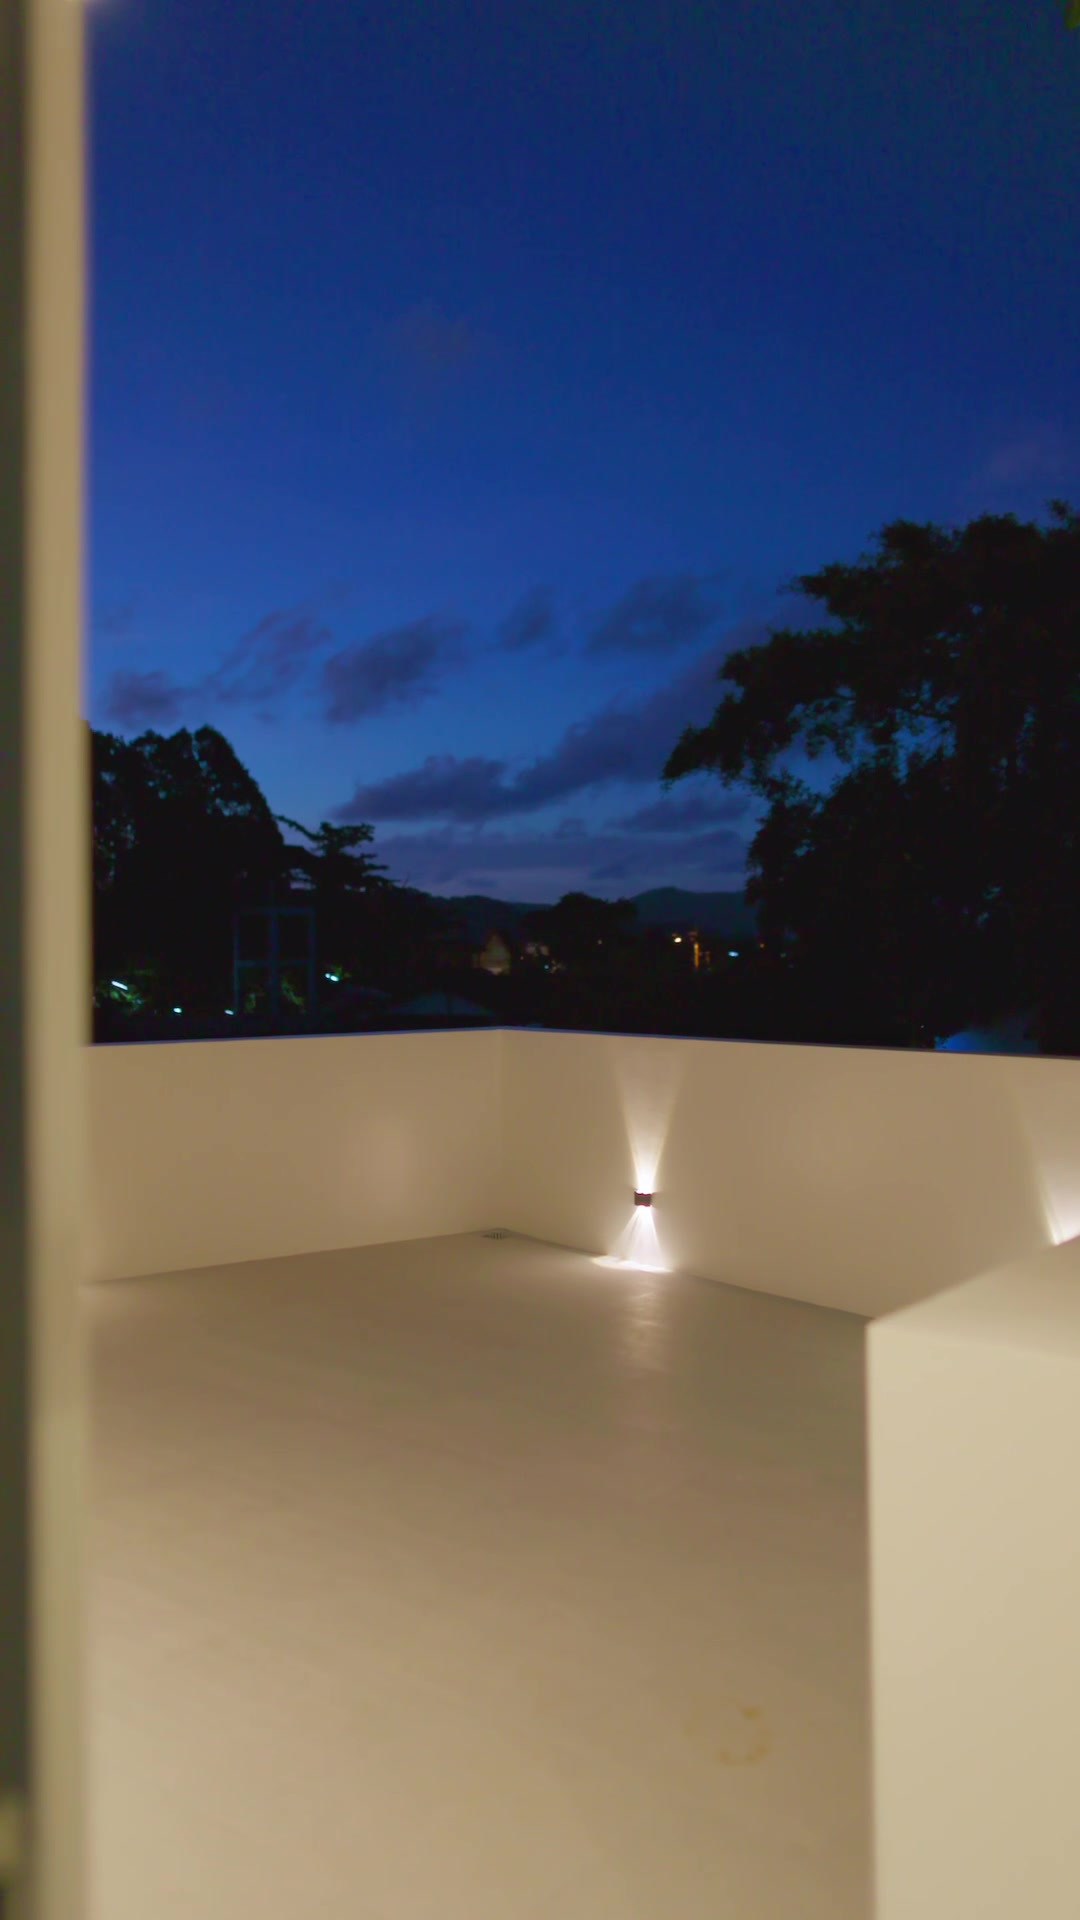
ROOF TERRACE
A full open roof terrace above the first floor, with the hills on the horizon.
FOUR VILLAS, THAT IS ALL
The whole project is four houses. There is no phase two.
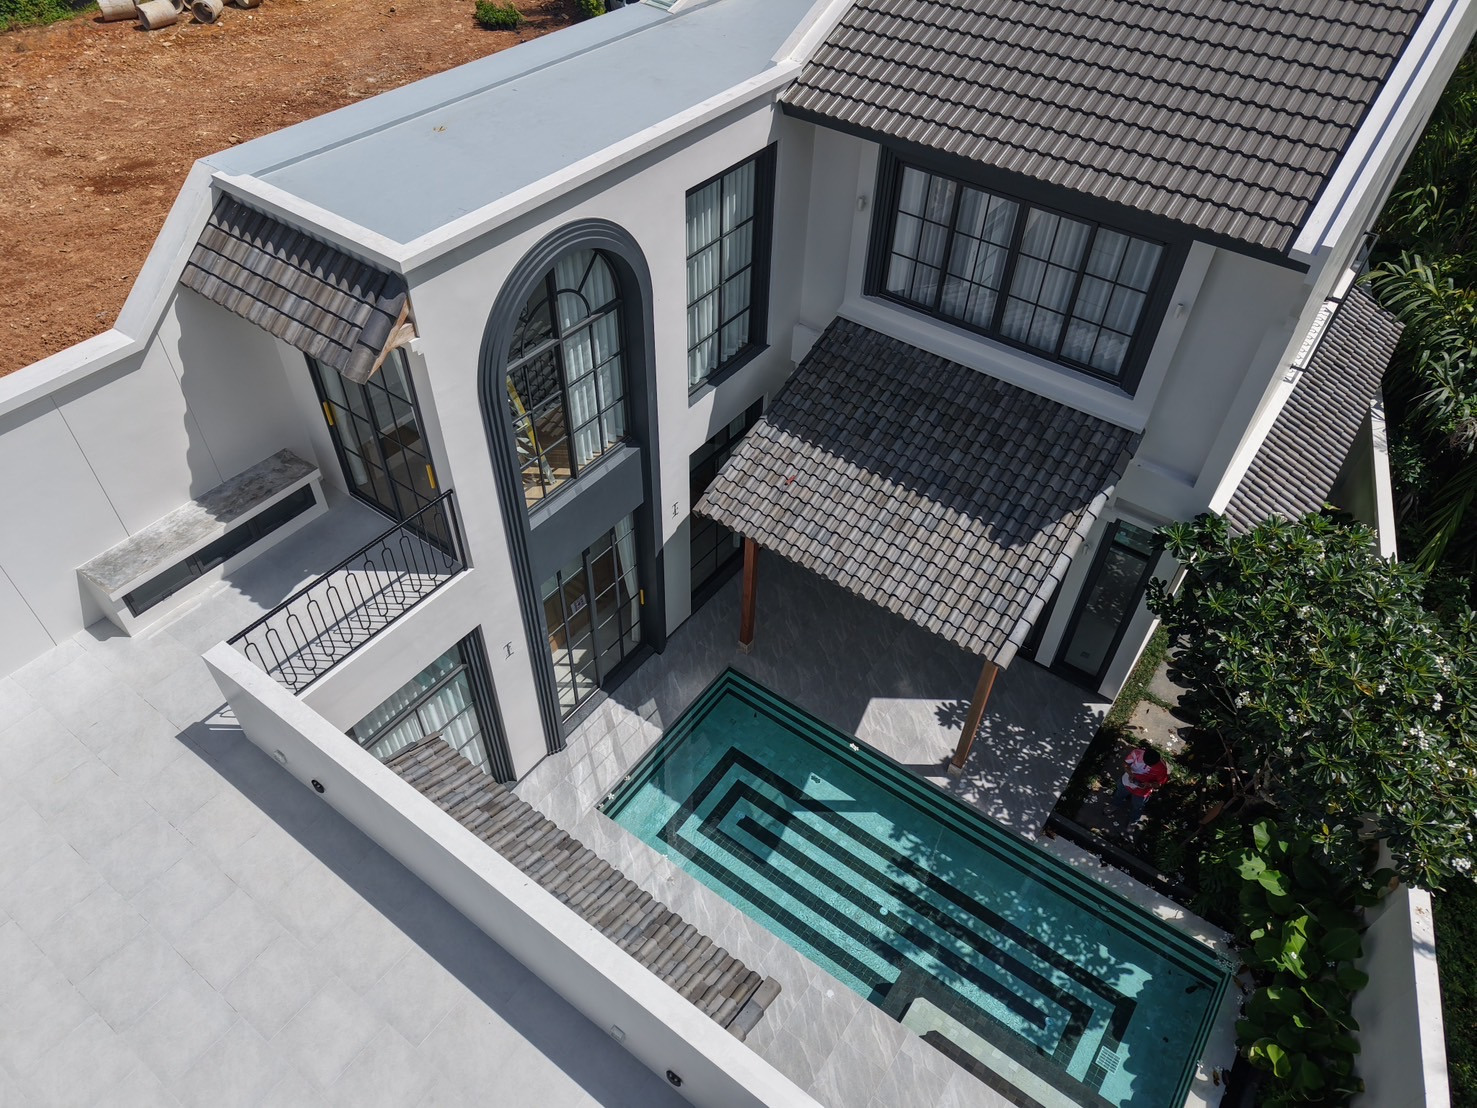
Villa 04 from above — September 2026.
THE HOUSE AS IT STANDS
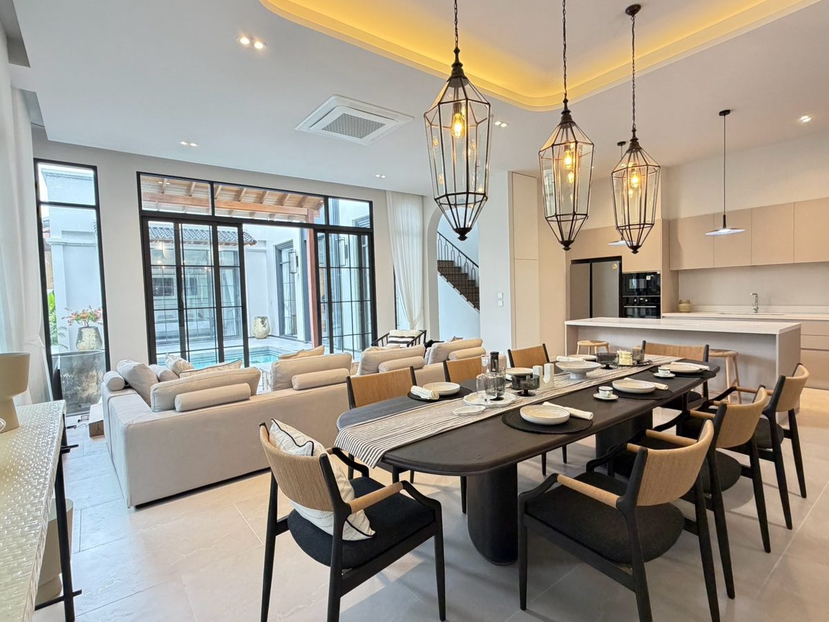
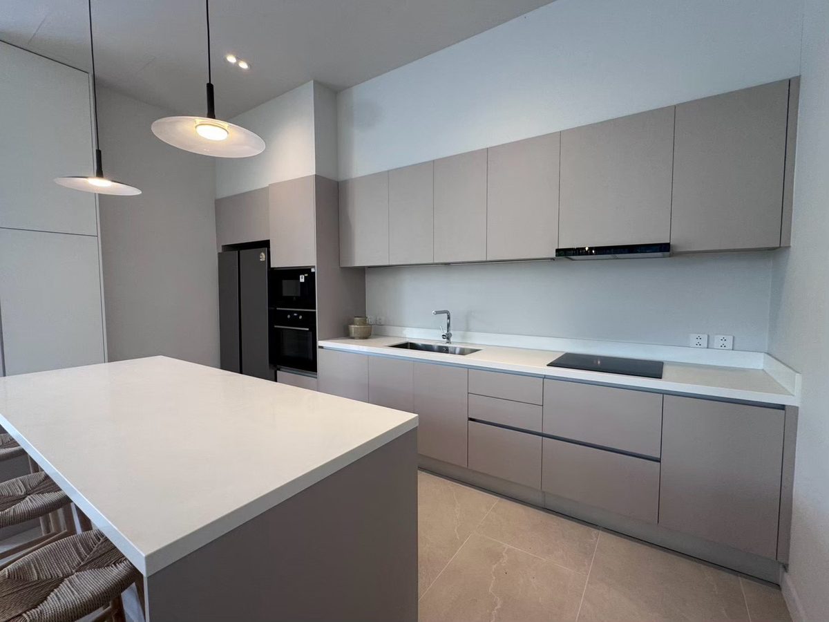
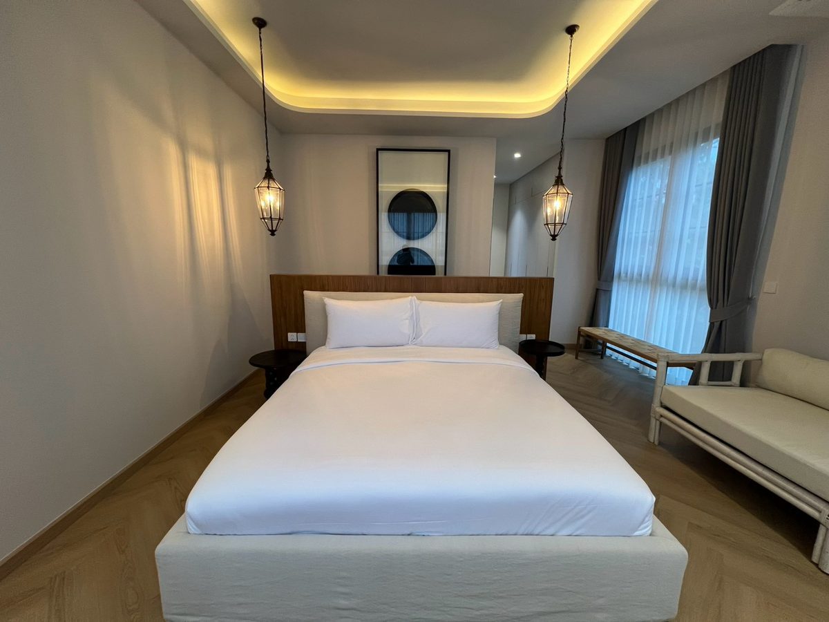
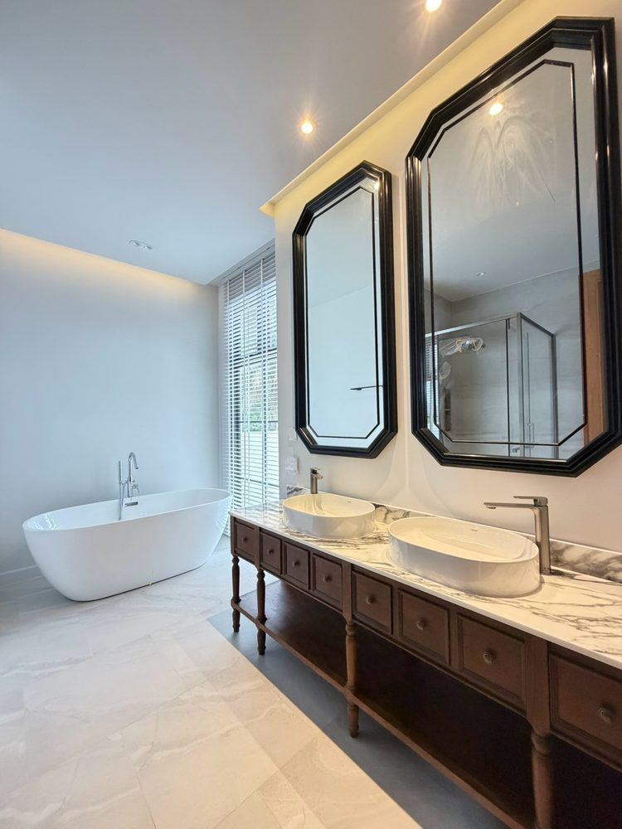
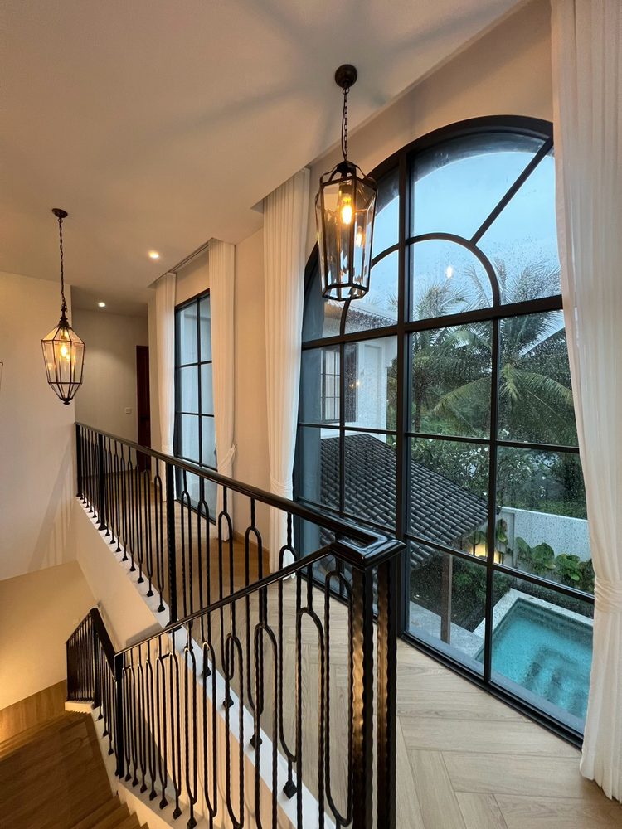
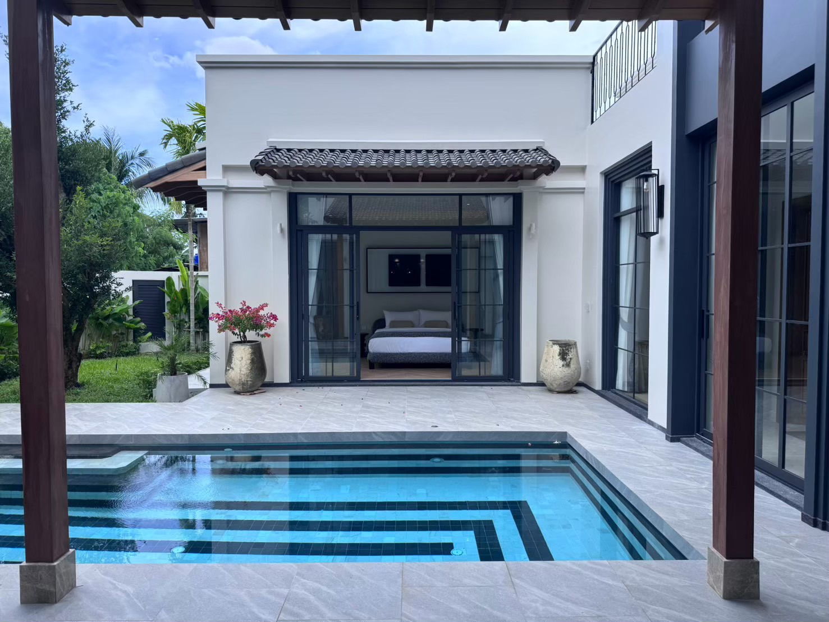
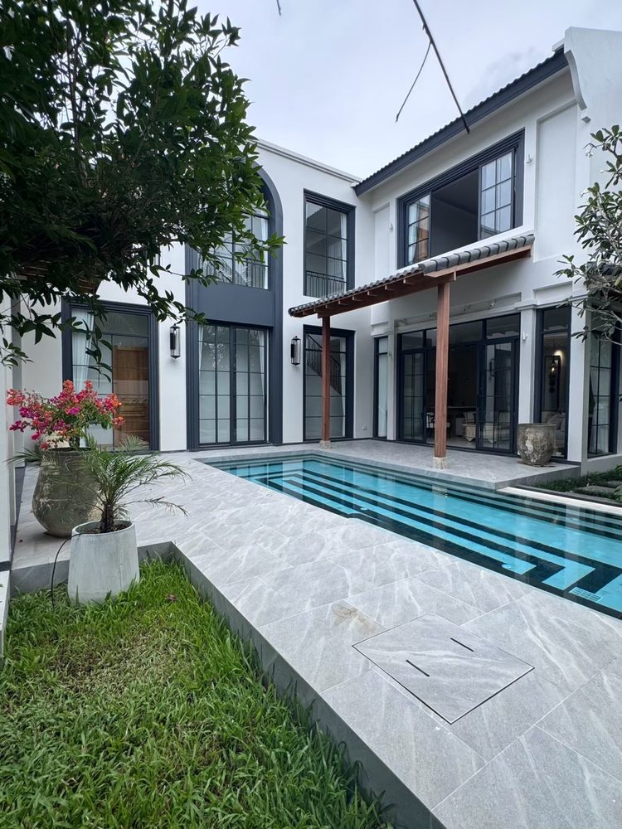
PHOTOGRAPHED ON SITE · SEPTEMBER 2026 · NOT RENDERS
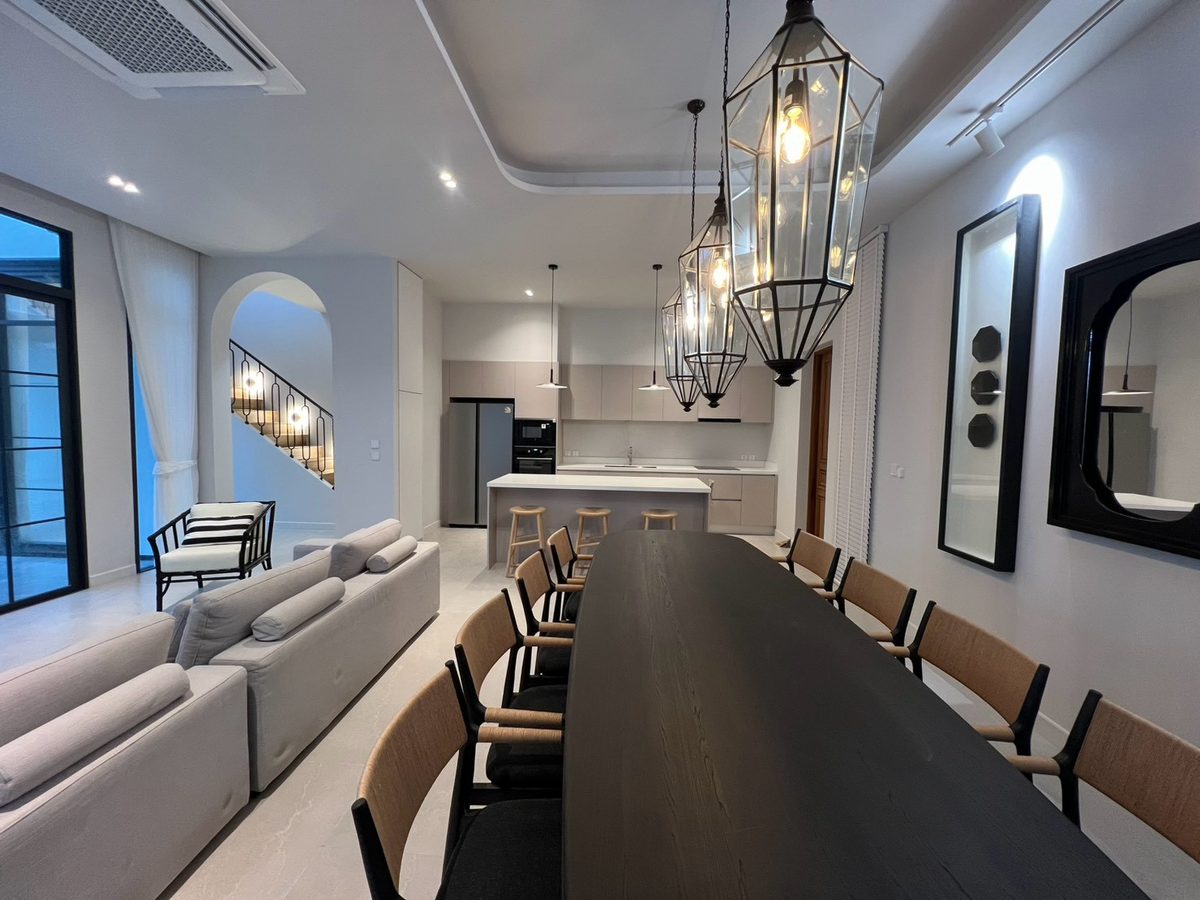
FLOOR PLANS
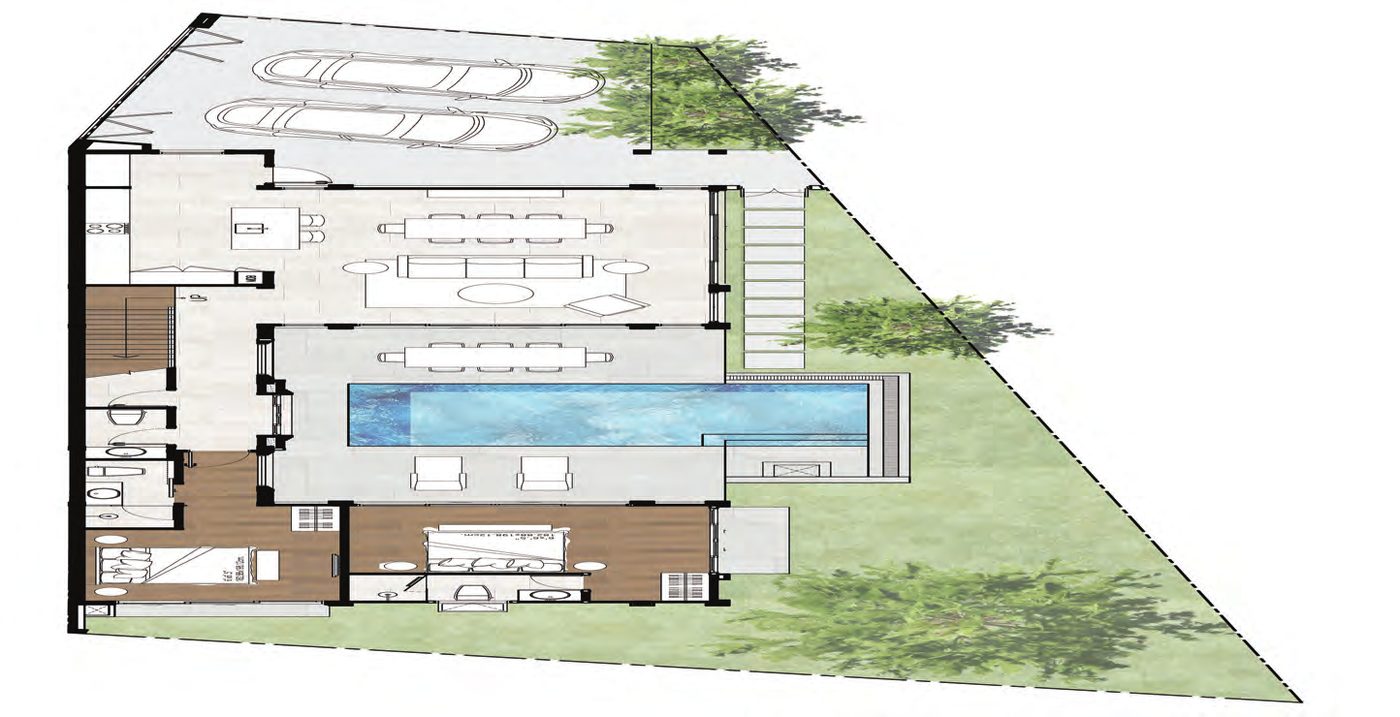
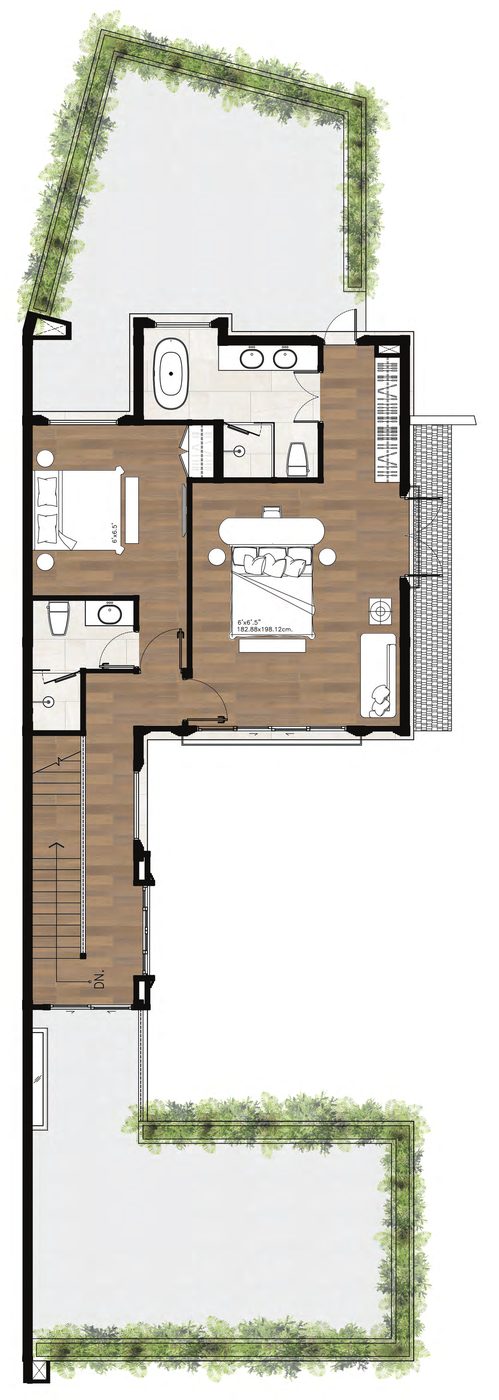
Two floors. The 434 sq.m. figure covers the whole villa including terraces and the covered parking — which is why it is larger than the 386 sq.m. plot.
ROOM BY ROOM
HOW FAR IS EVERYTHING
Driving times from the project entrance.
COME AND SEE IT
The house is finished and furnished. Twenty minutes on site tells you more than any brochure.